Color & workflow
Planning a Print Room Around Material Flow
Can room planning use printer dimensions alone?
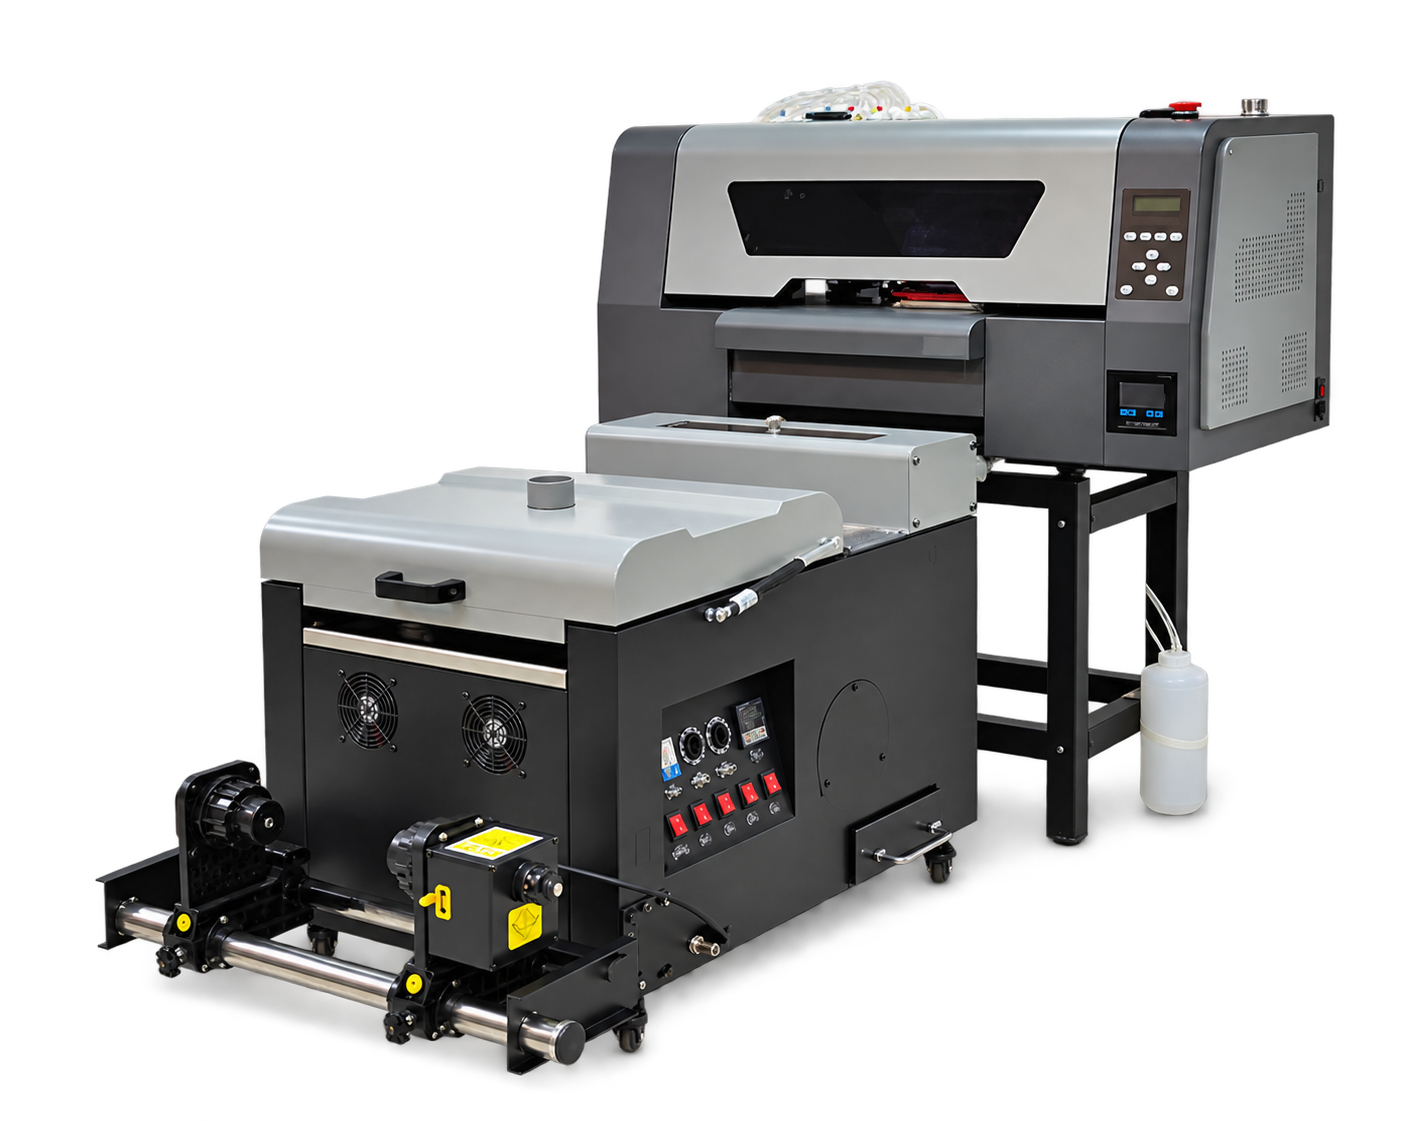
Lay out the room around receiving, preparation, printing, finishing and inspection. Include operator access and supplier-specified installation requirements before committing to a machine footprint.
Draw the entire workflow Mark storage, loading, finished work and rejected material areas. Include movement of full rolls or garment batches. A printer footprint without service and handling space is not a complete installation plan.
Check the difficult handoffs Walk a representative order through the proposed layout and identify crossing paths, long carrying distances and waiting queues. Confirm utilities and environmental requirements with the equipment supplier and appropriate local specialists. Revise the layout before equipment arrives.