Color & workflow
Planning a Print Room Around Material Flow
Lay out the room around receiving, preparation, printing, finishing and inspection. Include operator access and supplier-specified installation requirements before committing to a machine footprint.
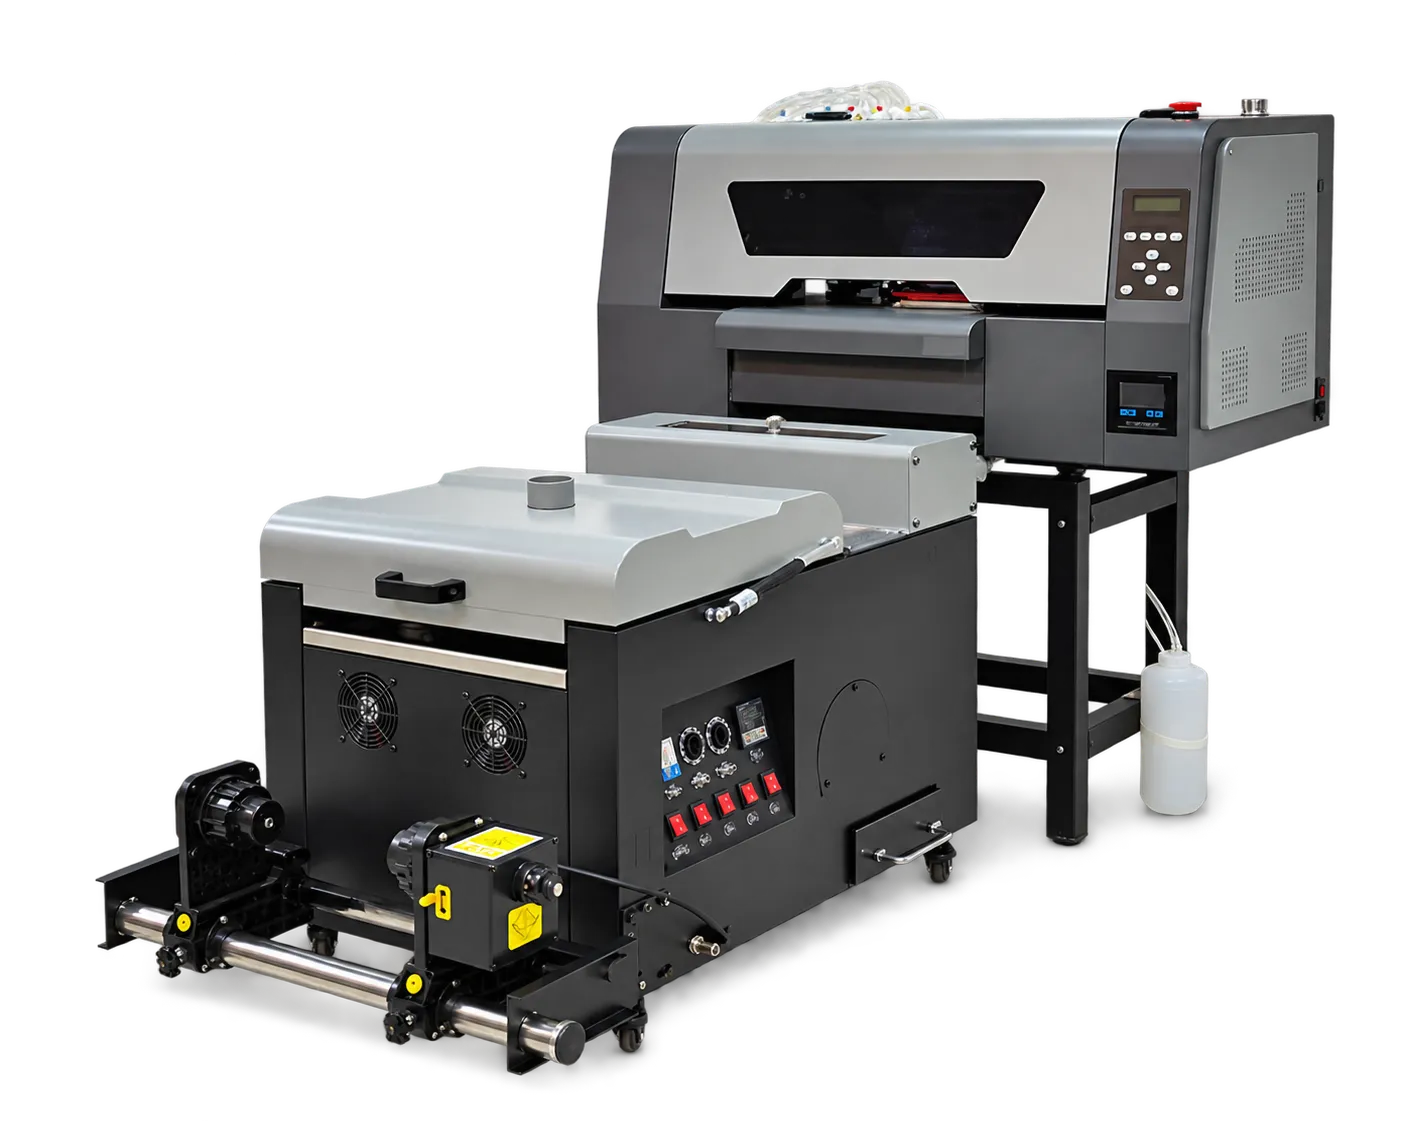
Draw the entire workflow
Mark storage, loading, finished work and rejected material areas. Include movement of full rolls or garment batches. A printer footprint without service and handling space is not a complete installation plan.
Check the difficult handoffs
Walk a representative order through the proposed layout and identify crossing paths, long carrying distances and waiting queues. Confirm utilities and environmental requirements with the equipment supplier and appropriate local specialists. Revise the layout before equipment arrives.
Production checklist
Use these checkpoints to prepare a trial or discuss the configuration with your supplier. Record the result for each item before approving a production change.
- Material movement plan
- Service and loading access
- Finishing and inspection space
- Installation requirements confirmed
Can room planning use printer dimensions alone?
No. Include maintenance access, material handling, finishing equipment and applicable installation requirements.
Authoritative references and further reading
The following primary sources provide related background. Instructions from other manufacturers apply to their named systems and are not PrintVision settings, endorsements or certification claims.
- Epson SureColor F2270: official user guide ↗
A model-specific example of documented garment-printer workflows. Follow your own machine manual for settings.
Discuss your application with our factory team.
Share your material, artwork size, order mix and target output so we can review a suitable configuration.
Explore related equipmentContact PrintVision